


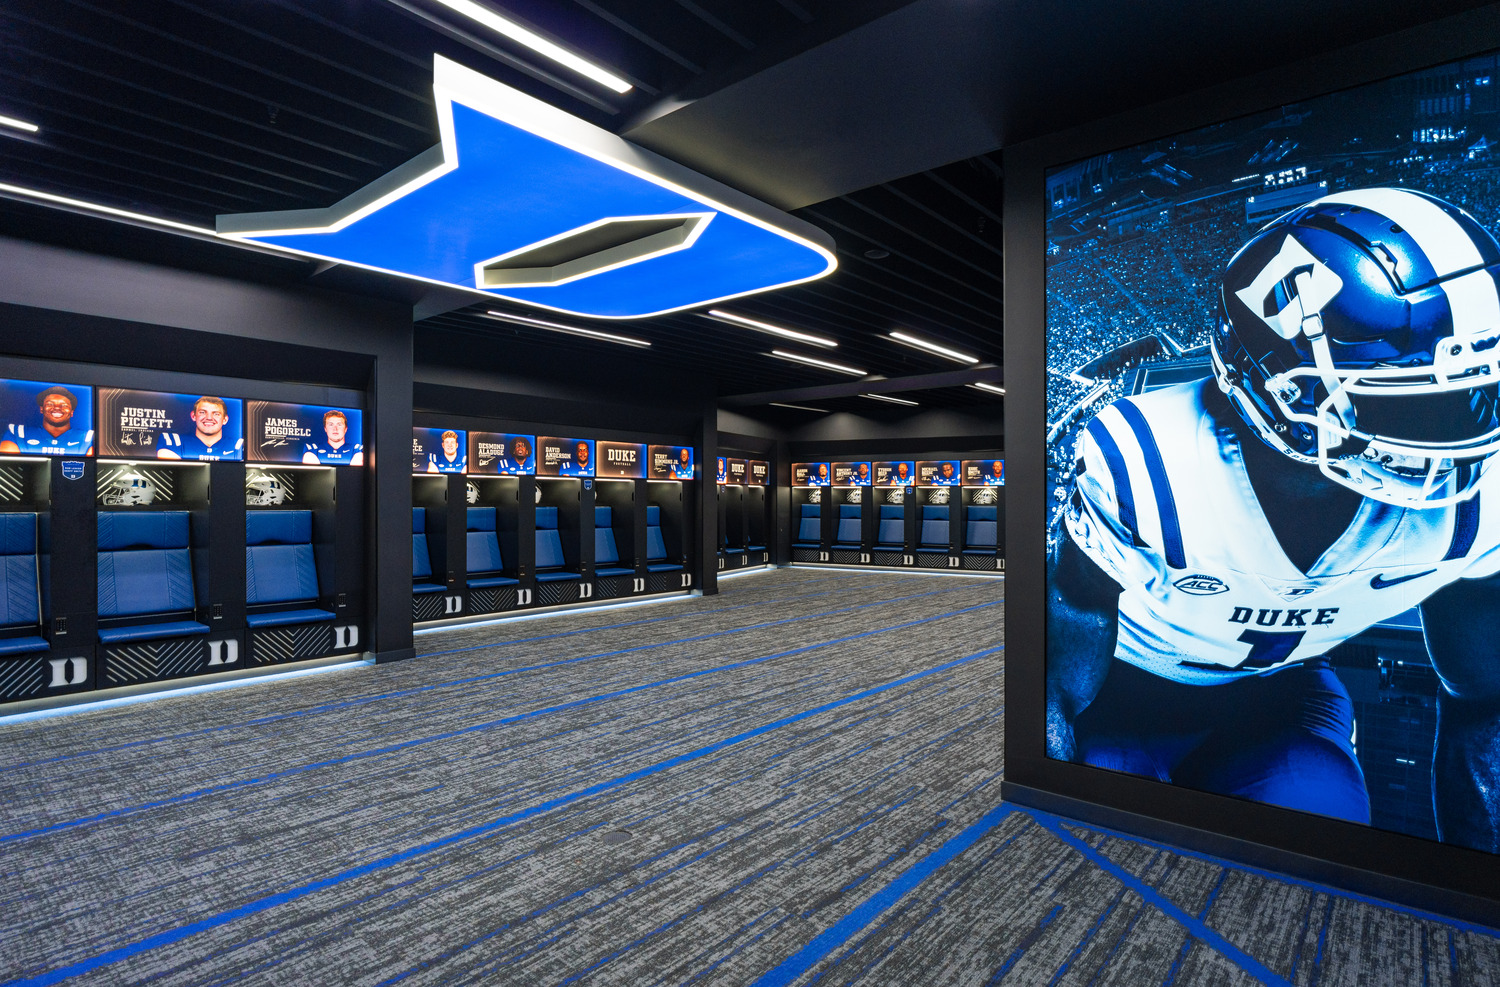
Duke University Yoh Football Center Locker and Lounge Space
Project data
- Location Durham, North Carolina
- Size 14,000
- Services Audiovisual, Communications, Energy & Sustainability, Lighting, MEPFP, Security
- Client SLAM
- Photographer Eli Warren Photo
About this project
A high finish renovation of the locker room on the First Floor and the player lounge space on the Third Floor in the Harold “Spike” Yoh Football Center. The renovation aims to provide athletes and staff with amenities and make an impression on high-performing athletes for recruitment efforts. The renovation includes an audiovisual and security overhaul, kitchen with replaced grease waste tie-ins, a backflow preventer, Third Floor terrace renovation, and a renovated shower area and specialty lockers at the First Floor.