


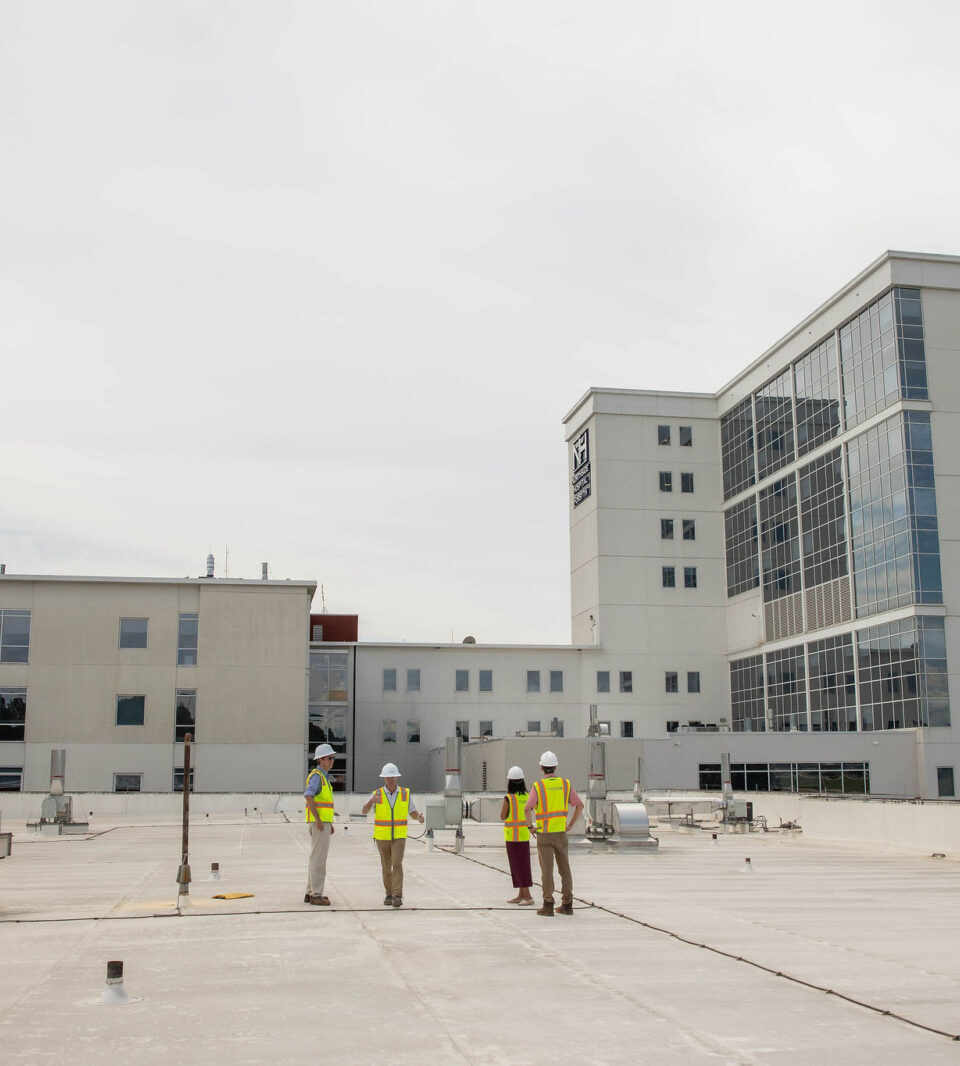
Phasing, Planning, and Design-to-Operate: Building Inside a Hospital That Stays Open
By Jonathan Bair, Principal, Healthcare studio
Jonathan Bair is the project manager for Newcomb & Boyd’s expansion at Northside Hospital Forsyth, where a new tower and central energy plant are going up while the hospital keeps seeing patients. Here he explains how the team plans each phase with the owner and contractor, and why seeing new spaces open is among the most rewarding parts of the work.
Key Takeaways
- In an occupied hospital, the construction sequence drives the design from day one, so the design team works hand in hand with the owner and contractor to keep everything running.
- The central energy plant is the heart of the hospital, and at Forsyth a new one is being built to serve a new six-story tower.
- Balancing today’s budget with future goals gives the owner infrastructure with flexibility and room to grow. Intentional coordination with owner’s facilities group puts Design-to-Operate to work long before the final turnover.
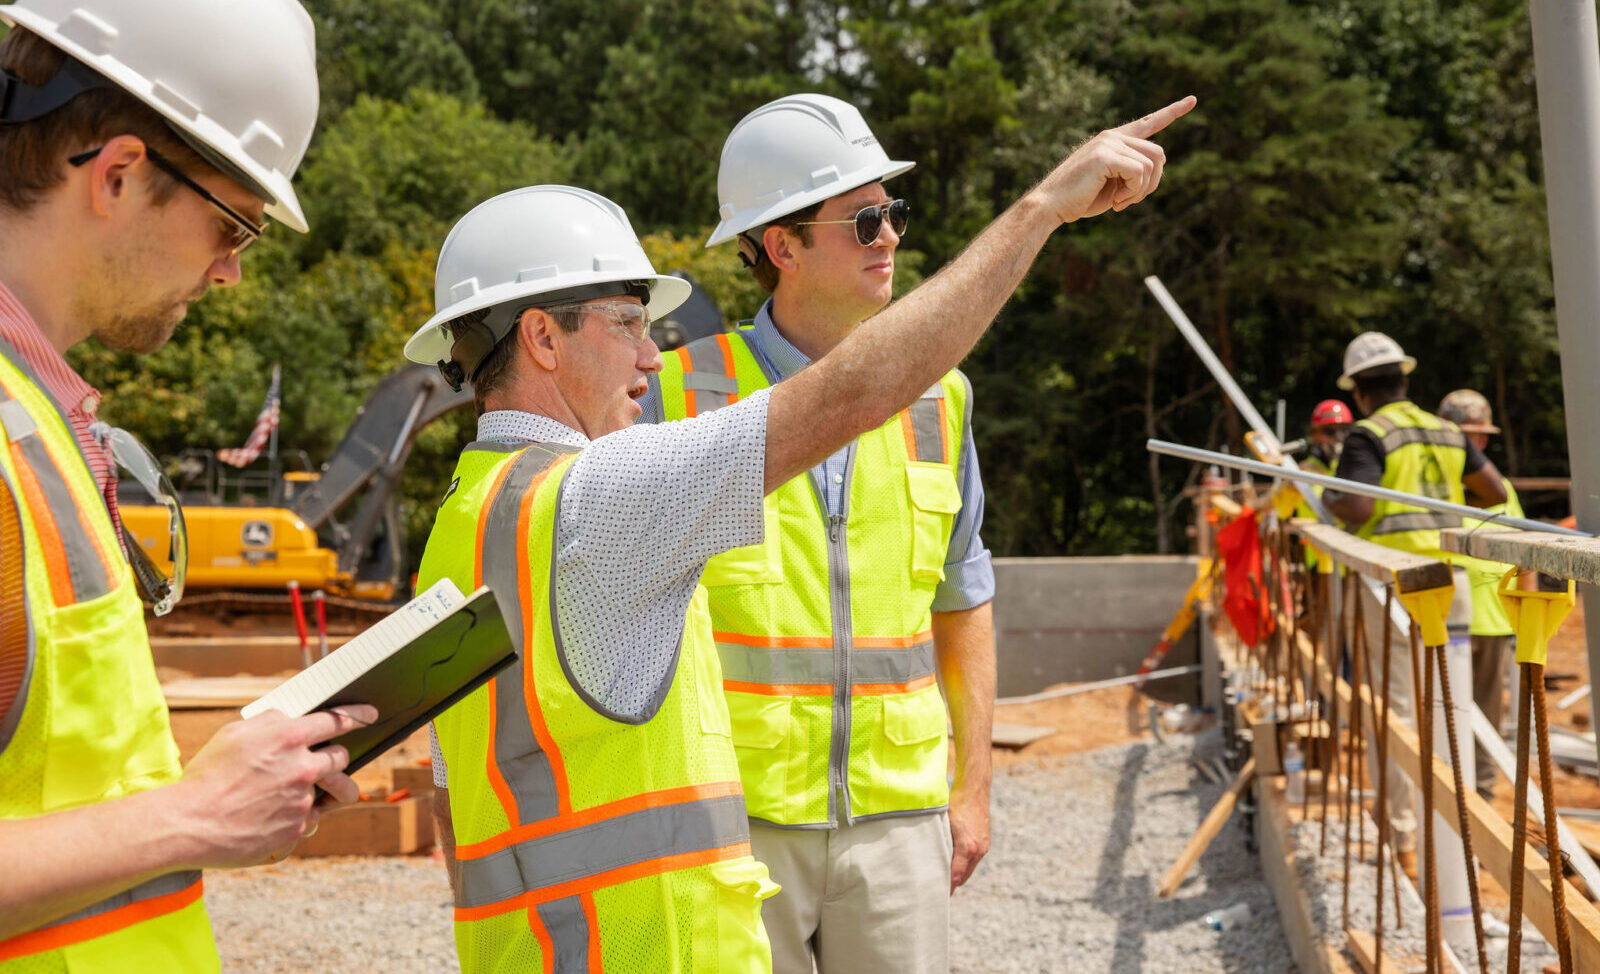
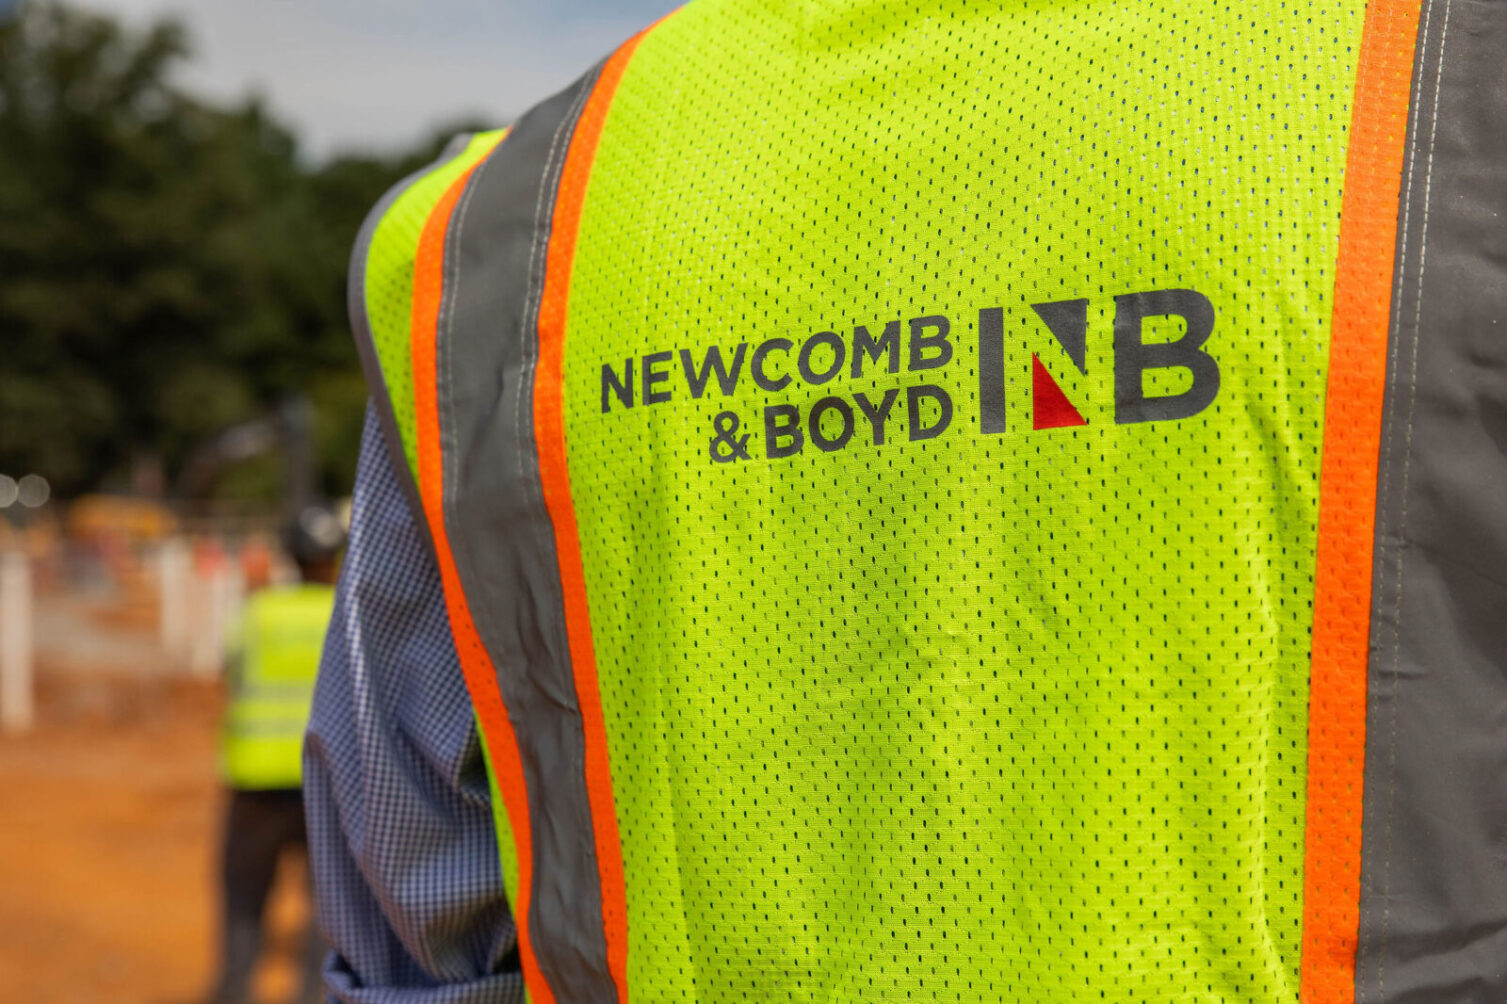
Much of our healthcare work takes place in hospitals that stay open during construction. Recently, we’ve been working on Northside Hospital Forsyth in close collaboration with Northside and the general contractor, Batson Cook.
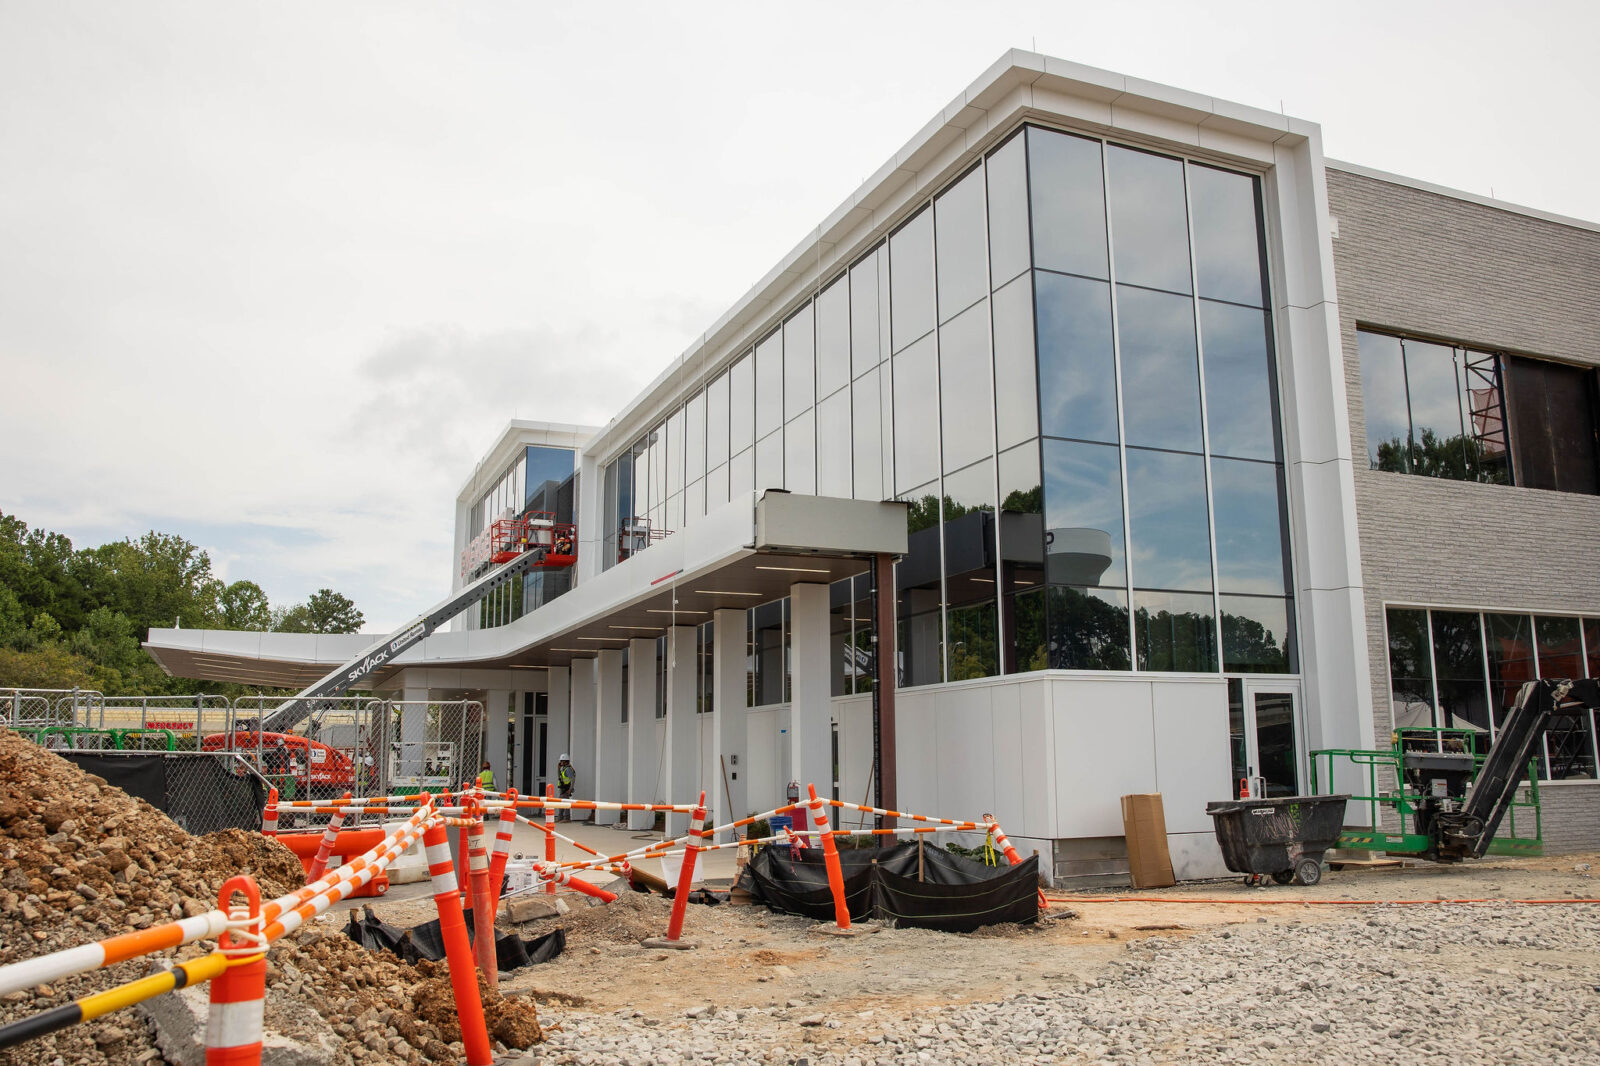
The project adds a new six-story, 200,000-square-foot tower with patient beds, an Emergency Department Expansion, and a new central energy plant to serve it. Construction is well underway, and the hospital is fully open and still seeing patients every day.
Our team has carried this type of project through to completion before. At Northside Hospital Gwinnett, the central energy plant and tower expansion are now finished and in service, a campus that never closed during our work. Forsyth is undertaking the same kind of growth. Our team in the Healthcare studio at Newcomb & Boyd finds this work especially meaningful – we get to watch a facility serve its community today while it expands for the growth ahead.
The Walk Comes Before the Drawings
In an occupied hospital, the construction sequence shapes much of the design. Every duct, pipe, and feeder on the drawings must be installed, tested, and switched over while the adjacent department continues caring for patients. For that reason, phasing is part of our thinking from the first day of design.
Access is one of the central considerations on an active campus. We address it by integrating our design process with the contracting team from the start. That means designing each system so it can connect while the hospital stays in operation. This is a constant, collaborative effort with the owner and contractor to keep every department running as our work moves forward.
The Heart of the Hospital
At Forsyth, the new central energy plant will serve the new tower. For an engineering team, that plant is one of the most significant parts of the project. With this project, we see the hospital remain open throughout. It’s a mission critical facility. To conduct work like this, we do so through careful design coordination, equipment selection, and integration to the existing systems that keep the facility served at every step.
Planning for Now and for the Future
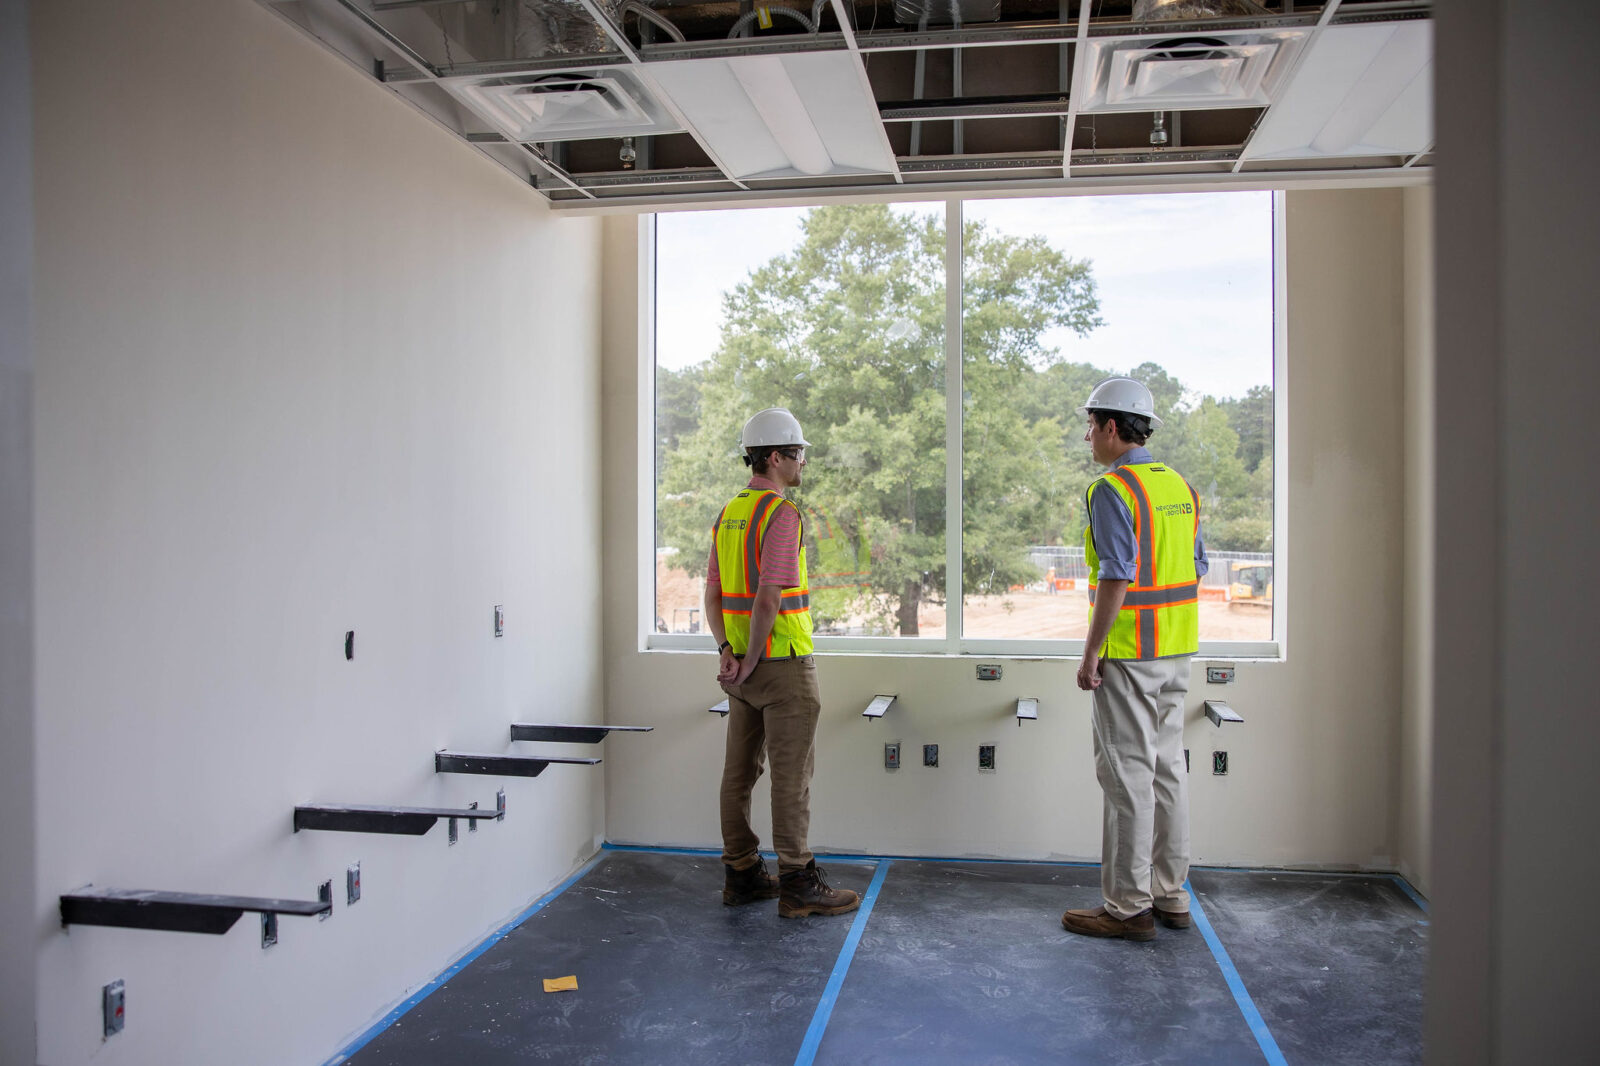
Planning for the future with an owner requires balancing several priorities. Cost and budget have to be weighed alongside long-term goals. We work intentionally with Northside to align the two and deliver MEPFP infrastructure with flexibility and room to grow.
The new tower illustrates this approach. Its design includes a high degree of flexibility, allowing the owner to adapt the hospital and individual tower floors to future needs as they emerge. Each phase also leaves infrastructure in place for the next one to connect to.
That long-term perspective is essential in healthcare. Adam Bare, one of our partners, is now renovating and expanding buildings he designed 20 years ago. As he puts it, every decision we make affects the future of the hospital.
Watching the Phases Open
In an occupied hospital, the people who will run the new systems work next to the project the whole time. They see each phase take shape, and they are the first to use it when it comes online.
At Forsyth, several major phases are already complete and open, one of the most rewarding moments so far on this project is getting to see phases of it open up and see the hospital staff begin to use it.
We sit in the meetings where hospital leaders report back on how staff and patients are using the new spaces. The owner sees the effort behind each phase and shares real excitement about how the new spaces serve patients. That is where the collaboration comes together.
The People in the Rooms
Healthcare work carries a personal dimension for everyone on our team, and at times that connection becomes very direct. Juli Johnson, a principal in our Healthcare studio once helped assess a set of operating rooms for a client, and a couple of months later she was a patient in one of them.
“It’s different when you’re the person in the room receiving the service as opposed to the engineer.” -Juli Johnson
In an occupied hospital, that person is in the building every day construction is underway.
Must See
Explore how Newcomb & Boyd partners with health systems and architects to design facilities where patient care comes first.

Principal, Healthcare Studio
Jonathan Bair
Principal